
Golf Course
Address
10548 S Tod Drive, Palos Hills, IL
Price
$ 499,900
Property Attributes
- MLS#12755903
- TypeSingle Family
- Listing Status New
- CountyCOOK
- CityPalos Hills
- AreaPalos Hills
- NeighborhoodOakwood Hills
- Zip60465
- StyleBi-Level
- Year Built1973
- Taxes$ 7562
- Price$ 499,900
- Bedrooms3
- Full Bathrooms2
- Half Bathrooms0
- Sqr Footage2150
- Lot Size0.2 Acres
Data Source:
Midwest Real Estate Data (MRED)
Property Description
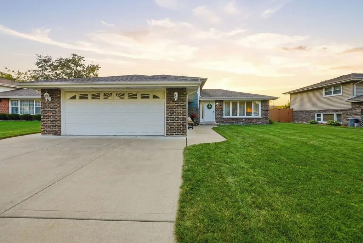
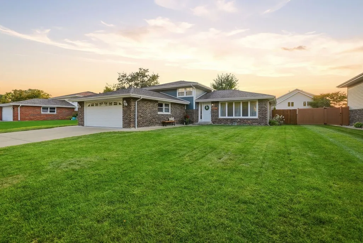
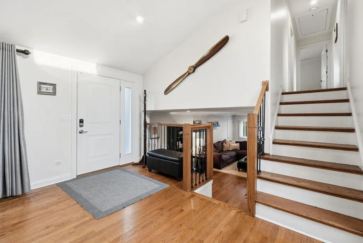
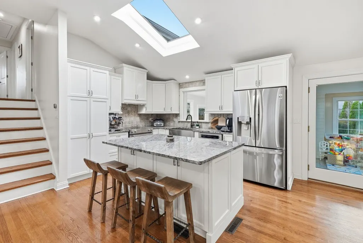
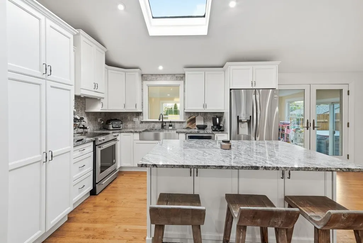
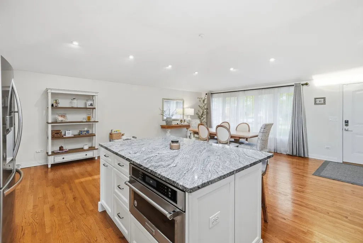
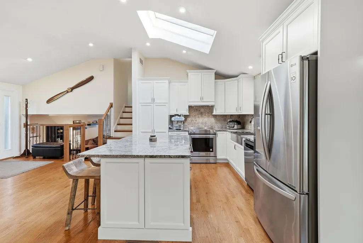
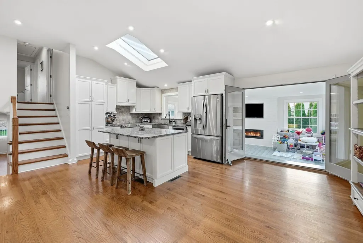
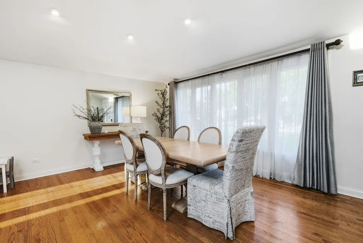
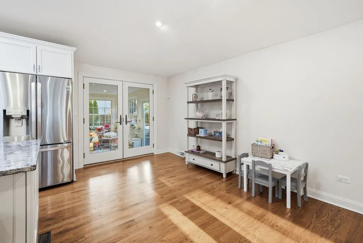
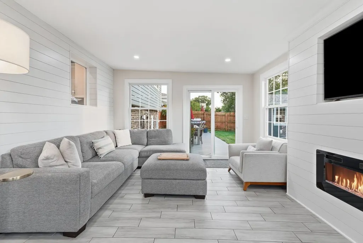
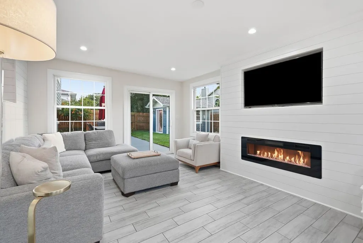
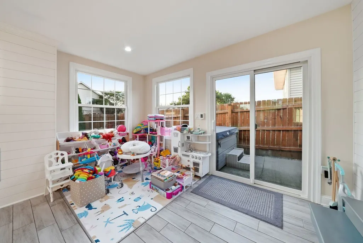
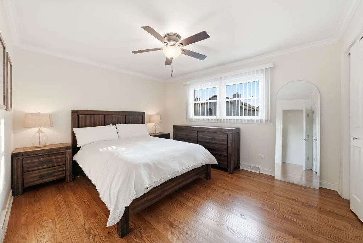
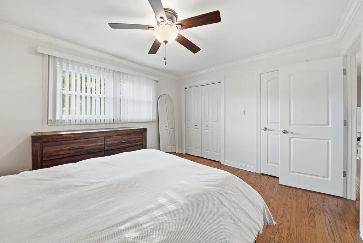
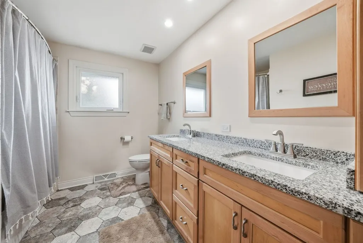
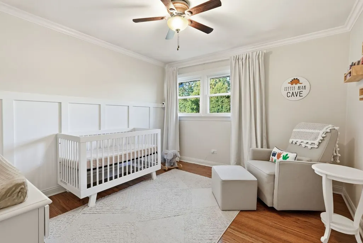
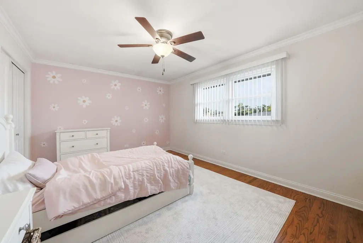
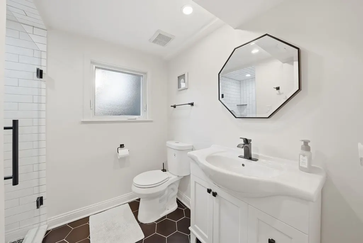
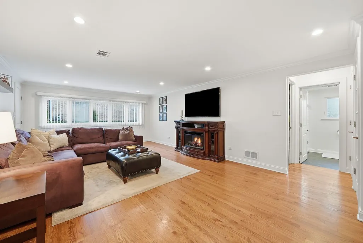
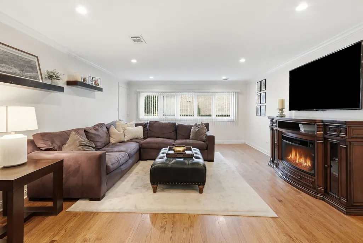
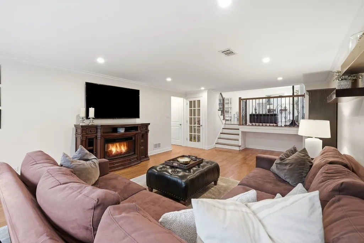
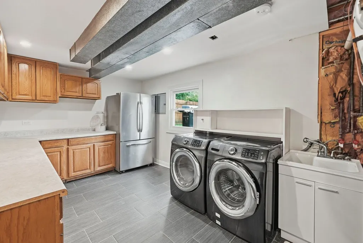
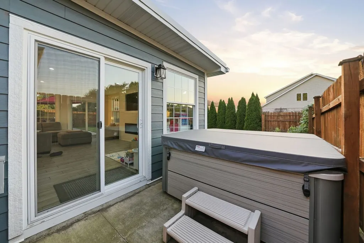
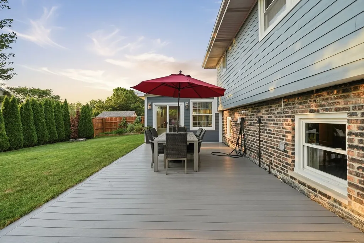
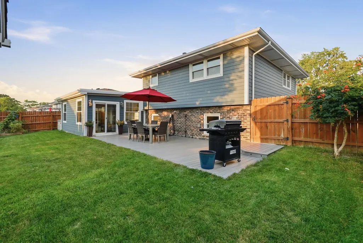
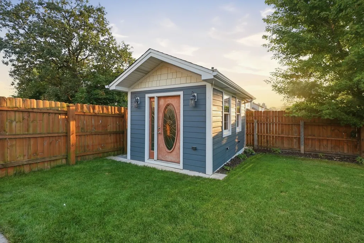
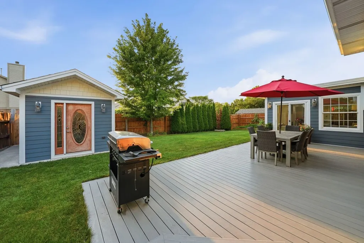
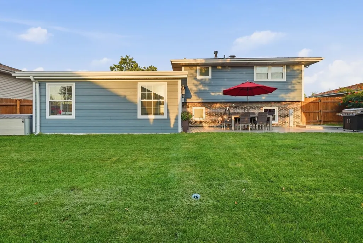
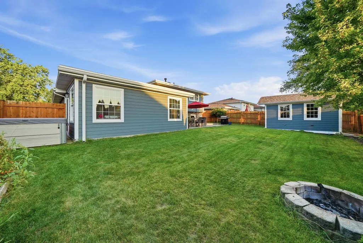
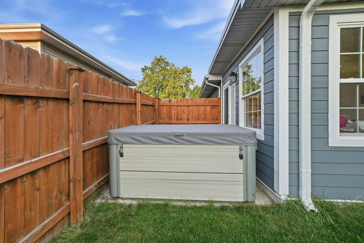
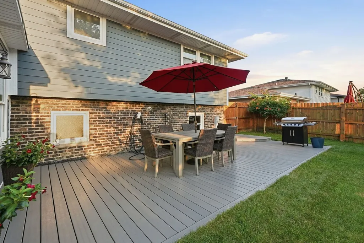
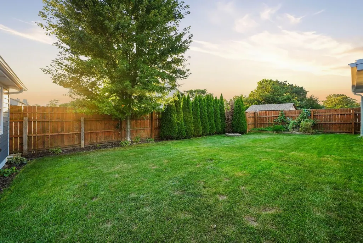
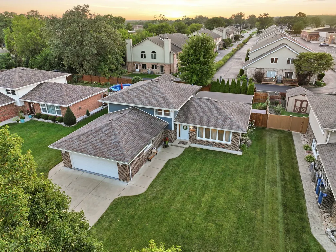
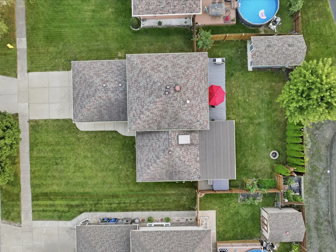
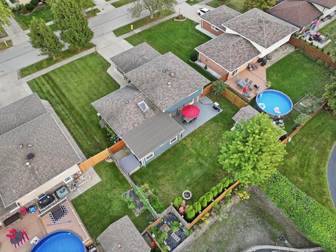
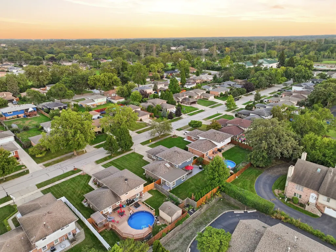
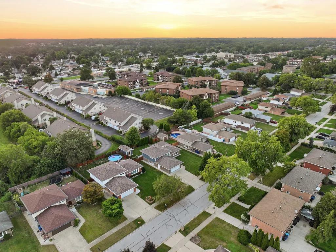
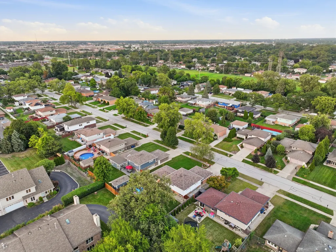
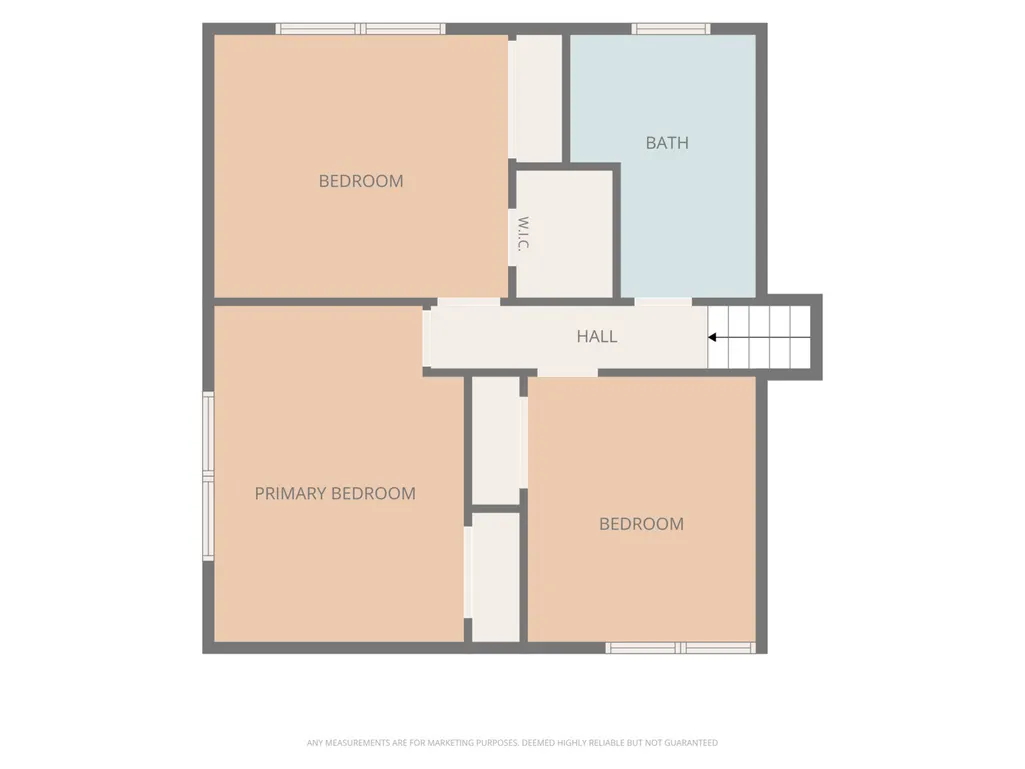
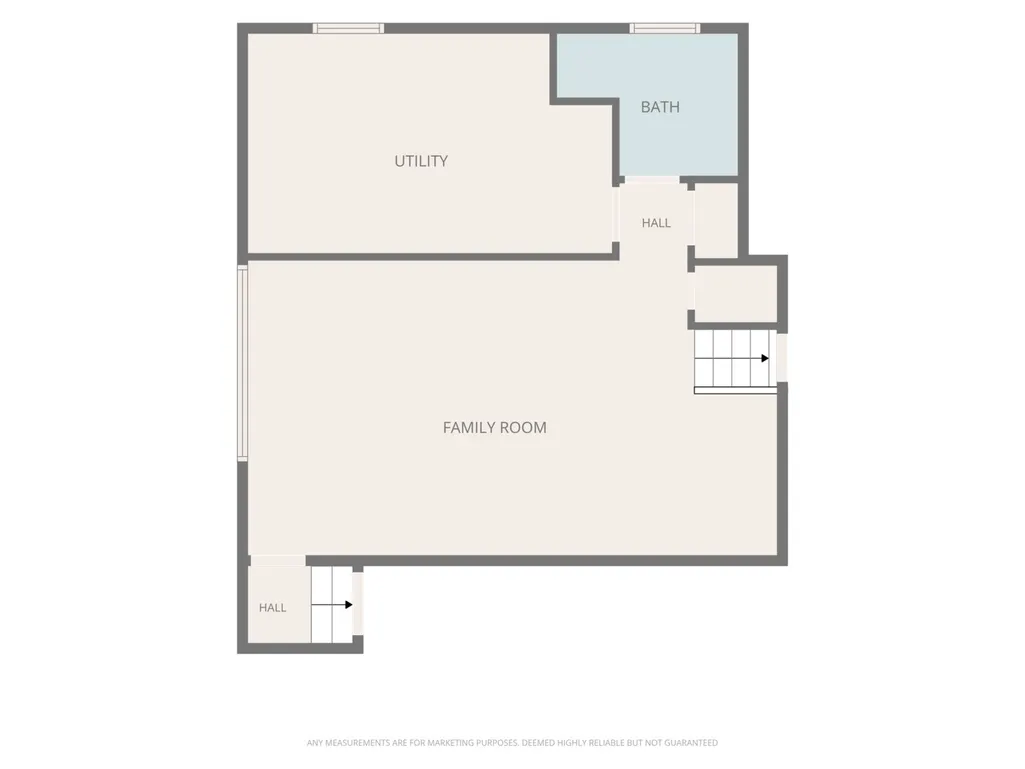
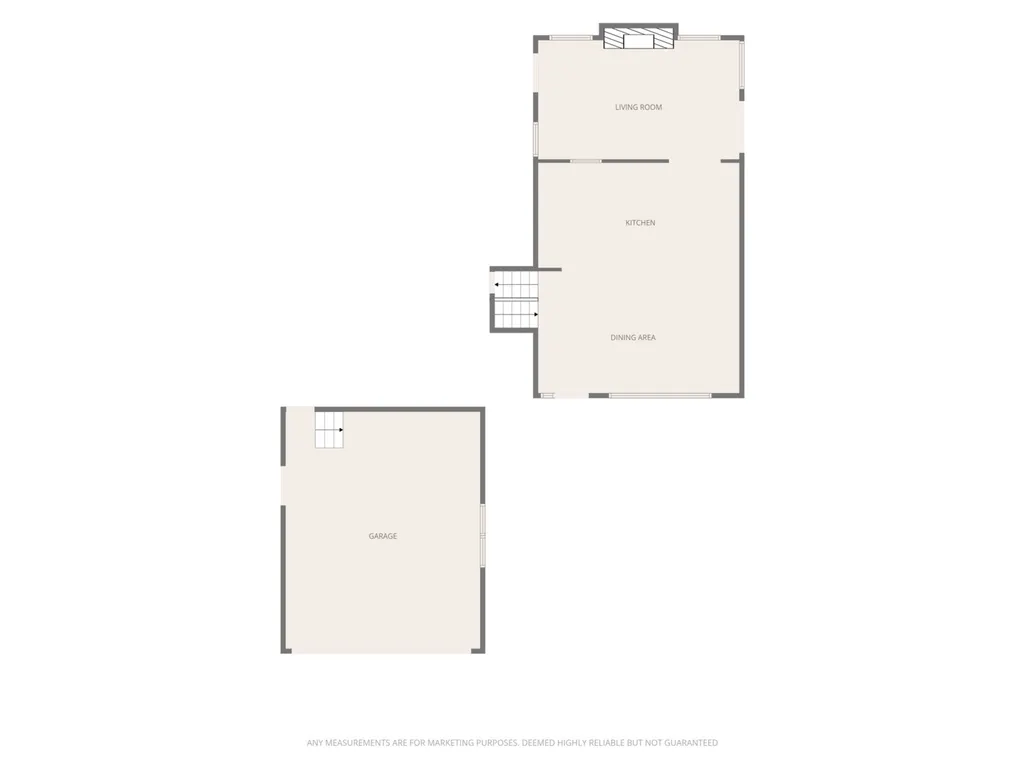
Welcome to 10548 S Tod Drive, an immaculate split level home that has been beautifully updated throughout and truly shows pride of ownership. Offering 3 bedrooms and 2 full bathrooms, this home combines comfortable everyday living with incredible spaces for entertaining. Step inside to gleaming hardwood floors throughout the main living areas and a bright, beautiful white kitchen that feels fresh and timeless. An addition at the rear of the home creates even more living space and is perfect for gathering with family and friends, relaxing, or entertaining year round. Step outside to a large composite deck, patio and hot tub, creating the perfect setup for summer nights, weekend get togethers or simply unwinding at home. A charming she shed provides additional storage and adds even more functionality to the outdoor space. This home offers an attached 2.5 car garage provides plenty of room for vehicles and storage. On top of all the renovations, all the big ticket items have been updated. This includes: Roof, siding, fence, driveway/sidewalk, Shed, deck, all seasons room, heated floors, hot tub, furnace & ac. Located in Palos Hills with convenient access to parks, recreation, shopping, dining and transportation. Outdoor enthusiasts will love being close to the Palos area forest preserves, walking and biking trails, Bennett Park and the Palos Hills Golf Course. The home is also near Moraine Valley Community College and its extensive recreation facilities. Served by North Palos School District 117 and Consolidated High School District 230, with Oak Ridge Elementary School, H.H. Conrady Junior High School and Amos Alonzo Stagg High School currently identified for the property.
| Elementary School | Middle School | High School |
|---|---|---|
| Oak Ridge Elementary School | H H Conrady Junior High School | Amos Alonzo Stagg High School |
| Price History | |
|---|---|
| 9/10/2026 | Listed $499,900 |
General Features
| Living Area | 2150 |
|---|---|
| Sewer | Public Sewer |
| Heating | Natural Gas,Forced Air |
| Cooling | Central Air |
| Possession | Closing |
| Roof | Asphalt |
| Appliances | Range,Dishwasher,Refrigerator,Washer,Dryer,Stainless Steel Appliance(s) |
| Garage Spaces | 2.5 |
| Association Fee Includes | None |
| Architectural Style | Bi-Level |
| Construction Materials | Brick |
| Year Built | 1973 |
| Electric | Circuit Breakers,100 Amp Service |
| Township | Palos |
| Tax Year | 2025 |
| Ownership | Fee Simple |
| Community Features | Curbs,Sidewalks,Street Lights |
| Assoc Fee Paid Per | Not Applicable |
| County | Cook |
| New Construction | No |
| Property Type | Residential |
| Subdivision Name | Oakwood Hills |
| Other Structures | Shed(s) |
| Total Rooms | 7 |
| Full Baths | 2 |
| Status | New |
| Directions | Roberts Rd to 106th east to Tod Dr,north to address |
| High School | Amos Alonzo Stagg High School |
| City | Palos Hills |
| High School District | 230 |
| MLS Area | Palos Hills |
| Elementary School | Oak Ridge Elementary School |
| Tax Annual Amount | 7562 |
| Middle/Junior High School | H H Conrady Junior High School |
| Additional Parcels Y/N | No |
| Standard Status | Active |
| Middle/Junior School District | 117 |
| Elementary School District | 117 |
| Property Type | Detached Single |
Interior Features
| Interior Amenities | Vaulted Ceiling(s),Hot Tub |
|---|---|
| Basement | None |
| Flooring | Hardwood |
| Total Fireplaces | 1 |
| Fireplace Features | Electric |
| Total Bedrooms | 3 |
| Room Type | No additional rooms |
| LivingAreaSource | Landlord/Tenant/Seller |
| Total Baths | 2 |
| Bedrooms Possible | 3 |
Exterior Features
| Exterior Amenities | Hot Tub |
|---|---|
| Parking Features | Concrete,Garage Door Opener,Yes,Garage Owned,Attached,Garage |
| Lot Features | Landscaped |
| Water Source | Public |
| Total Parking | 2.5 |
| Foundation Details | Concrete Perimeter |
| Lot Dimensions | 124X69 |
| Lot Size Acres | 0.2 |
| Waterfront Y/N | No |
| Other Equipment | CO Detectors,Ceiling Fan(s) |
Amenities
- Foreclosure
- Views
- Short Sale
- New Construction
- Adult 55+
- Lease To Own
- No HOA Fees
- Furnished
- Primary On Main
- Air Conditioning
- Seller Finance
- Green
- Fixer Upper
- Horse
- Golf
- Fireplace
- Deck
- Garage
- Basement
- Pool
Property vs Single Family Average in 60465
Price
Taxes
Year Built
Visits

 Metro MLS - Milwaukee Data provided by Metro MLS. All information deemed reliable but not guaranteed. All properties are subject to prior sale, change or withdrawal. Neither listing broker(s) or information provider(s) shall be responsible for any typographical errors, misinformation, misprints and shall be held totally harmless. IDX information is provided exclusively for consumers personal, non-commercial use and that it may not be used for any purpose other than to identify prospective properties consumers may be interested in purchasing. The data relating to real estate for sale on this website comes in part from the Internet Data Exchange program of the Multiple Listing Service. Information is supplied by seller and other third parties and has not been verified. Real estate listings held by brokerage firms other than McHenry may be marked with the Internet Data Exchange logo and detailed information about those properties will include the name of the listing broker(s) when required by the MLS. Copyright ©2026 - Multiple Listing Service, Inc. - All rights reserved.
Last Updated: September 14, 2026 5:42 PM UTC
Metro MLS - Milwaukee Data provided by Metro MLS. All information deemed reliable but not guaranteed. All properties are subject to prior sale, change or withdrawal. Neither listing broker(s) or information provider(s) shall be responsible for any typographical errors, misinformation, misprints and shall be held totally harmless. IDX information is provided exclusively for consumers personal, non-commercial use and that it may not be used for any purpose other than to identify prospective properties consumers may be interested in purchasing. The data relating to real estate for sale on this website comes in part from the Internet Data Exchange program of the Multiple Listing Service. Information is supplied by seller and other third parties and has not been verified. Real estate listings held by brokerage firms other than McHenry may be marked with the Internet Data Exchange logo and detailed information about those properties will include the name of the listing broker(s) when required by the MLS. Copyright ©2026 - Multiple Listing Service, Inc. - All rights reserved.
Last Updated: September 14, 2026 5:42 PM UTC
 All information deemed reliable but not guaranteed. All properties are subject to prior sale, change or withdrawal. Neither listing broker(s) or information provider(s) shall be responsible for any typographical errors, misinformation, misprints and shall be held totally harmless. Listing(s) information is provided for consumer's personal, non-commercial use and may not be used for any purpose other than to identify prospective properties consumers may be interested in purchasing. The data relating
