
Waterfront
Address
36701 N Lake Street, Ingleside, IL
Price
$ 699,000
Property Attributes
- MLS#12707217
- TypeSingle Family
- Listing Status Active
- CountyLAKE
- CityIngleside
- AreaIngleside
- NeighborhoodIngleside Shore
- Zip60041
- Style
- Year Built1995
- Taxes$ 8977
- Price$ 699,000
- Bedrooms4
- Full Bathrooms3
- Half Bathrooms1
- Sqr Footage2661
Data Source:
Midwest Real Estate Data (MRED)
Property Description
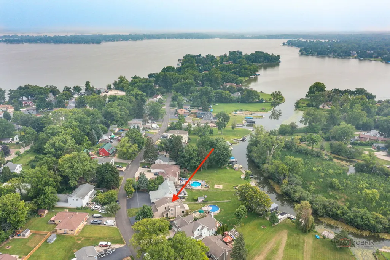
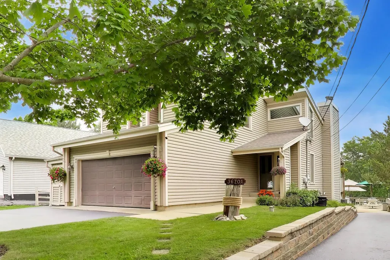
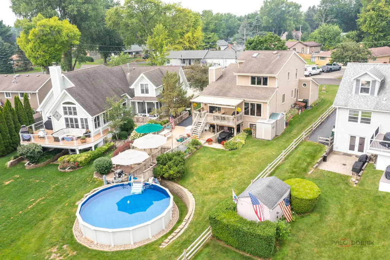
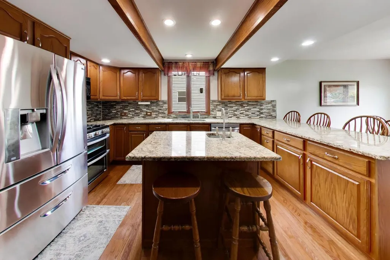
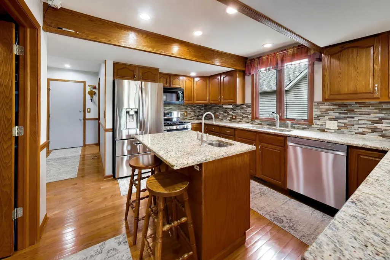
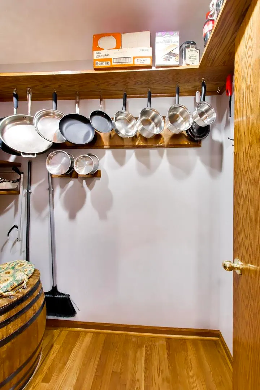
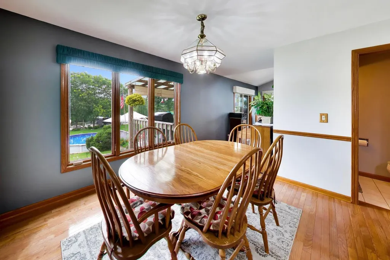
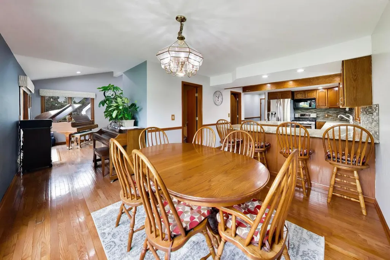
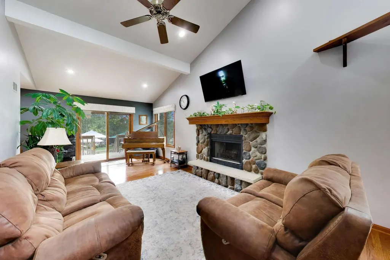
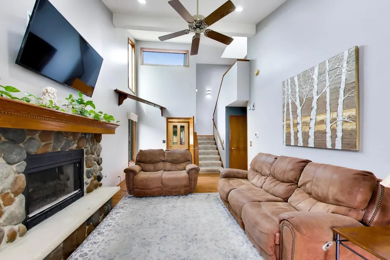
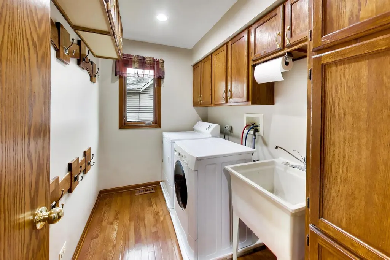
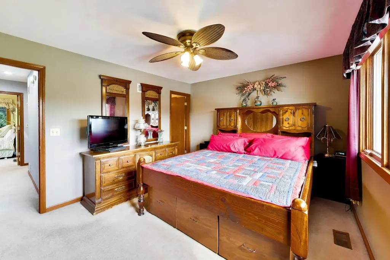
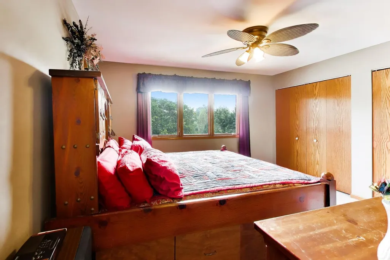
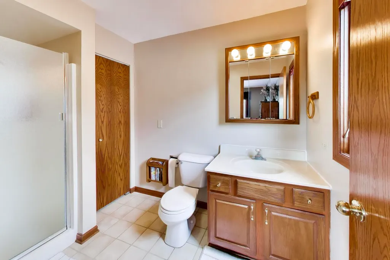
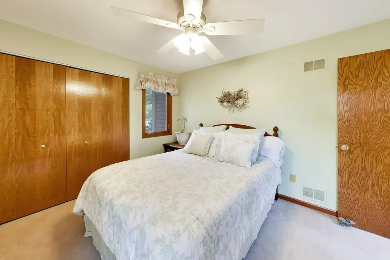
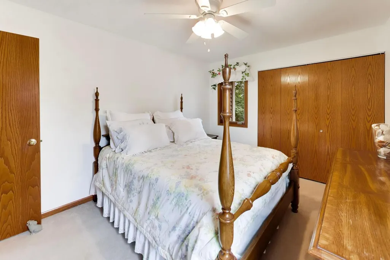
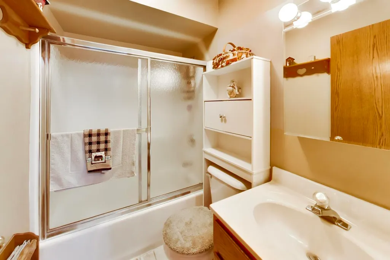
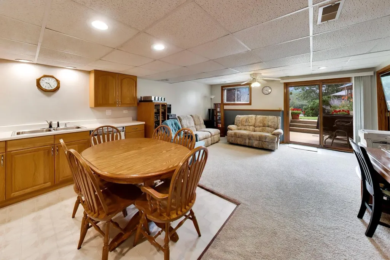
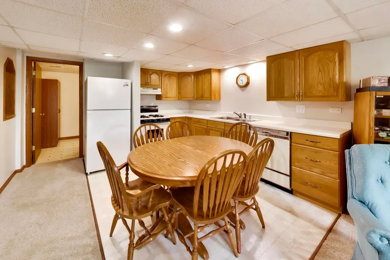
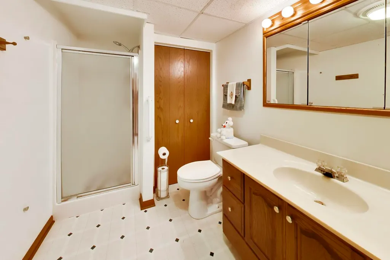
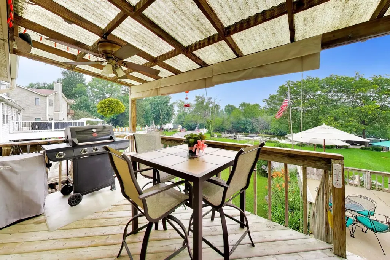
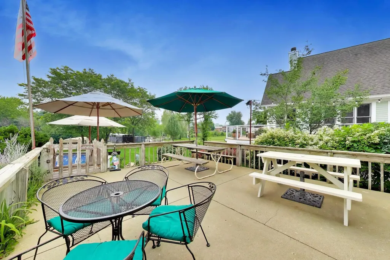
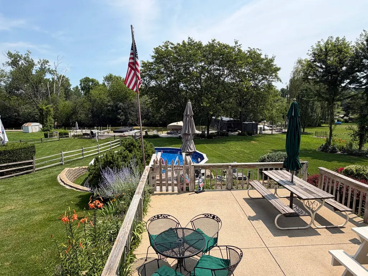
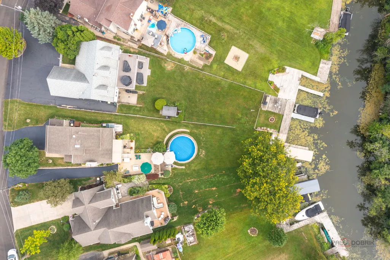
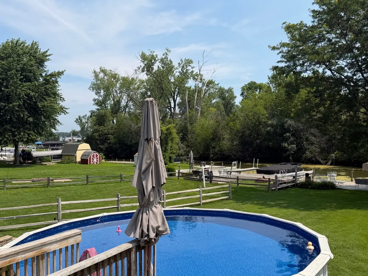
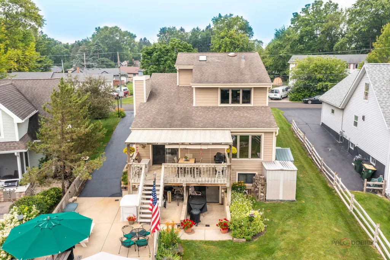
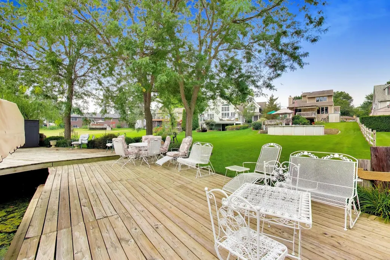
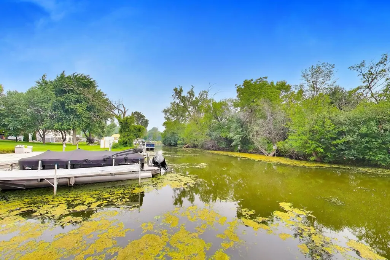
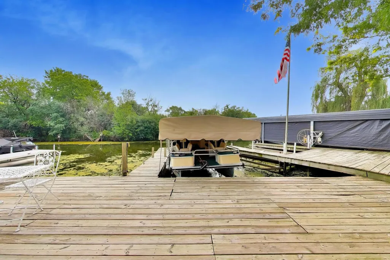
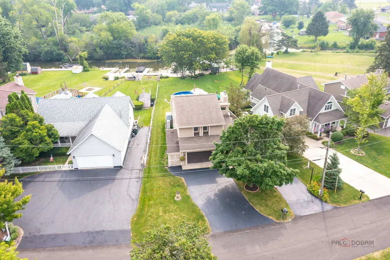
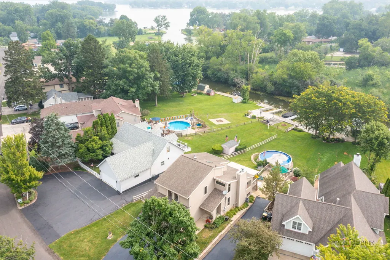
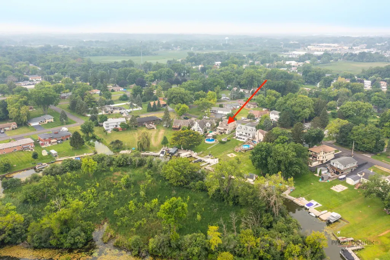
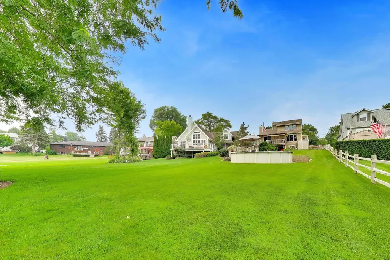
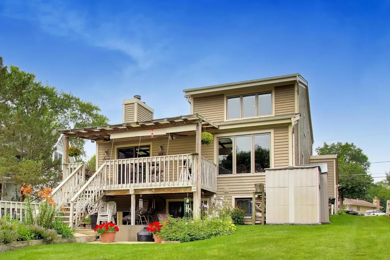
Enjoy the peace and privacy of this waterfront home tucked along a deep channel off Stanton Bay, with an uninhabited island providing a scenic backdrop across the water. A quick minute away, you'll have easy access to everything the Chain O'Lakes has to offer, making this truly the best of both worlds. Lovingly maintained by its longtime owners, this 4-bedroom, 3.1-bath home has been the setting for years of boating, pool days, and gathering with family and friends. The main level offers a separate foyer and inviting living room with a wood-burning fireplace with gas starter. The dining area offers beautiful views. The kitchen features an organized walk-in pantry, stainless steel appliances, granite countertops, a center island with prep sink, and adjacent laundry room. Step outside and enjoy multiple outdoor living spaces designed to take advantage of the peaceful setting. The covered deck with sun shades flows to an expansive concrete patio with access to the pool, creating an ideal place to gather with friends, dine outdoors, or simply unwind while enjoying the water views. Upstairs features a primary suite with two nice closets and an ensuite bathroom. Two additional bedrooms share a hall bath. The walk-out basement is a great opportunity for guests to have private space, an inlaw suite or even rental possibility with a full kitchen, living area, bedroom and full bathroom. Roof, siding and main & upper windows new in 2011. HVAC & hot water heater new in 2019. Great storage in the garage, basement and attic! See additional information for all improvements. The Chain has something for everyone to enjoy-kayaking, fishing, bird-watching and boating right from your backyard. Cruise to waterfront restaurants, sandbars, and live music by boat, then return home and soak in your pool while you grill out on your patio and make a fire. So much to look forward to - make this your home!
| Elementary School | Middle School | High School |
|---|---|---|
| Gavin Central School Elementary School | Gavin South Junior High School | Grant Community High School |
| Price History | |
|---|---|
| 7/24/2026 | Listed $699,000 |
General Features
| Living Area | 2661 |
|---|---|
| Sewer | Public Sewer |
| Heating | Natural Gas,Forced Air |
| Cooling | Central Air |
| Possession | Closing |
| Roof | Asphalt |
| Appliances | Range,Microwave,Dishwasher,Refrigerator,Washer,Dryer |
| Garage Spaces | 2 |
| Association Fee Includes | None |
| Construction Materials | Vinyl Siding |
| Year Built | 1995 |
| Township | Grant |
| Tax Year | 2025 |
| Ownership | Fee Simple |
| Assoc Fee Paid Per | Not Applicable |
| County | Lake |
| New Construction | No |
| Property Type | Residential |
| Other Structures | Shed(s) |
| Total Rooms | 9 |
| Full Baths | 3 |
| Status | Active |
| Directions | Channel left on Hickory right on Lake St to home |
| High School | Grant Community High School |
| City | Ingleside |
| High School District | 124 |
| MLS Area | Ingleside |
| Elementary School | Gavin Central School |
| Tax Annual Amount | 8977.64 |
| Middle/Junior High School | Gavin South Junior High School |
| Standard Status | Active |
| Middle/Junior School District | 37 |
| Elementary School District | 37 |
| Property Type | Detached Single |
Interior Features
| Interior Amenities | Vaulted Ceiling(s) |
|---|---|
| Basement | Finished,Exterior Entry,Sleeping Area,Walk-Up Access,Full,Walk-Out Access |
| Total Fireplaces | 1 |
| Fireplace Features | Wood Burning,Gas Starter |
| Half Baths | 1 |
| Laundry Features | Main Level |
| Total Bedrooms | 4 |
| Below Grade Finished Area | 933 |
| Room Type | Kitchen,Recreation Room |
| LivingAreaSource | Other |
| Total Baths | 4 |
| Bedrooms Possible | 4 |
Exterior Features
| Exterior Amenities | Boat Slip |
|---|---|
| Parking Features | Asphalt,Side Driveway,Yes,Garage Owned,Attached,Garage |
| Water Source | Well |
| Total Parking | 2 |
| Foundation Details | Concrete Perimeter |
| Lot Dimensions | 12441 |
| Waterfront Y/N | Yes |
Amenities
- Foreclosure
- Views
- Short Sale
- New Construction
- Adult 55+
- Lease To Own
- No HOA Fees
- Furnished
- Primary On Main
- Air Conditioning
- Seller Finance
- Green
- Fixer Upper
- Horse
- Golf
- Fireplace
- Deck
- Garage
- Basement
- Pool
Property vs Single Family Average in 60041
Price
Taxes
Year Built
Visits

 Metro MLS - Milwaukee Data provided by Metro MLS. All information deemed reliable but not guaranteed. All properties are subject to prior sale, change or withdrawal. Neither listing broker(s) or information provider(s) shall be responsible for any typographical errors, misinformation, misprints and shall be held totally harmless. IDX information is provided exclusively for consumers personal, non-commercial use and that it may not be used for any purpose other than to identify prospective properties consumers may be interested in purchasing. The data relating to real estate for sale on this website comes in part from the Internet Data Exchange program of the Multiple Listing Service. Information is supplied by seller and other third parties and has not been verified. Real estate listings held by brokerage firms other than McHenry may be marked with the Internet Data Exchange logo and detailed information about those properties will include the name of the listing broker(s) when required by the MLS. Copyright ©2026 - Multiple Listing Service, Inc. - All rights reserved.
Last Updated: September 13, 2026 5:54 PM UTC
Metro MLS - Milwaukee Data provided by Metro MLS. All information deemed reliable but not guaranteed. All properties are subject to prior sale, change or withdrawal. Neither listing broker(s) or information provider(s) shall be responsible for any typographical errors, misinformation, misprints and shall be held totally harmless. IDX information is provided exclusively for consumers personal, non-commercial use and that it may not be used for any purpose other than to identify prospective properties consumers may be interested in purchasing. The data relating to real estate for sale on this website comes in part from the Internet Data Exchange program of the Multiple Listing Service. Information is supplied by seller and other third parties and has not been verified. Real estate listings held by brokerage firms other than McHenry may be marked with the Internet Data Exchange logo and detailed information about those properties will include the name of the listing broker(s) when required by the MLS. Copyright ©2026 - Multiple Listing Service, Inc. - All rights reserved.
Last Updated: September 13, 2026 5:54 PM UTC
 All information deemed reliable but not guaranteed. All properties are subject to prior sale, change or withdrawal. Neither listing broker(s) or information provider(s) shall be responsible for any typographical errors, misinformation, misprints and shall be held totally harmless. Listing(s) information is provided for consumer's personal, non-commercial use and may not be used for any purpose other than to identify prospective properties consumers may be interested in purchasing. The data relating
