
Sold: Aug 17, 2026
Address
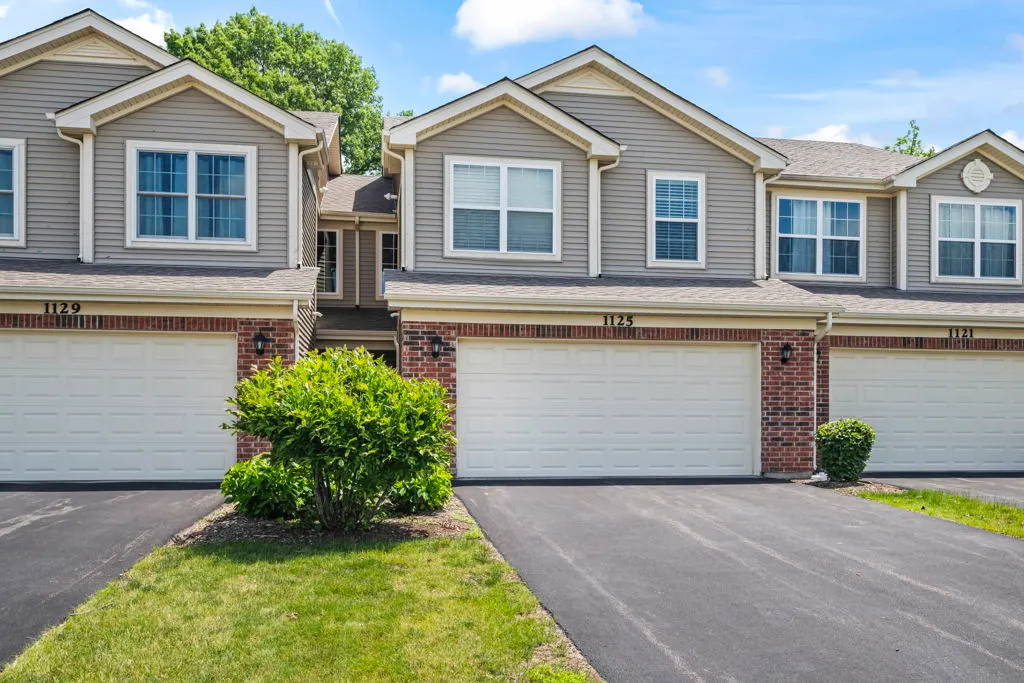
1125 Westlake Drive, Cary, IL
Price
$ 345,000
Property Attributes
- MLS#12672343
- TypeTownhouse
- Listing Status Closed
- CountyMCHENRY
- CityCary
- AreaCary - Oakwood Hills - Trout Valley
- NeighborhoodWest Lake
- Zip60013
- StyleTownhouse-2 Story
- Year Built2019
- Taxes$ 8116
- Price$ 345,000
- Bedrooms4
- Full Bathrooms2
- Half Bathrooms1
- Sqr Footage1966
Data Source:
Midwest Real Estate Data (MRED)
Property Description
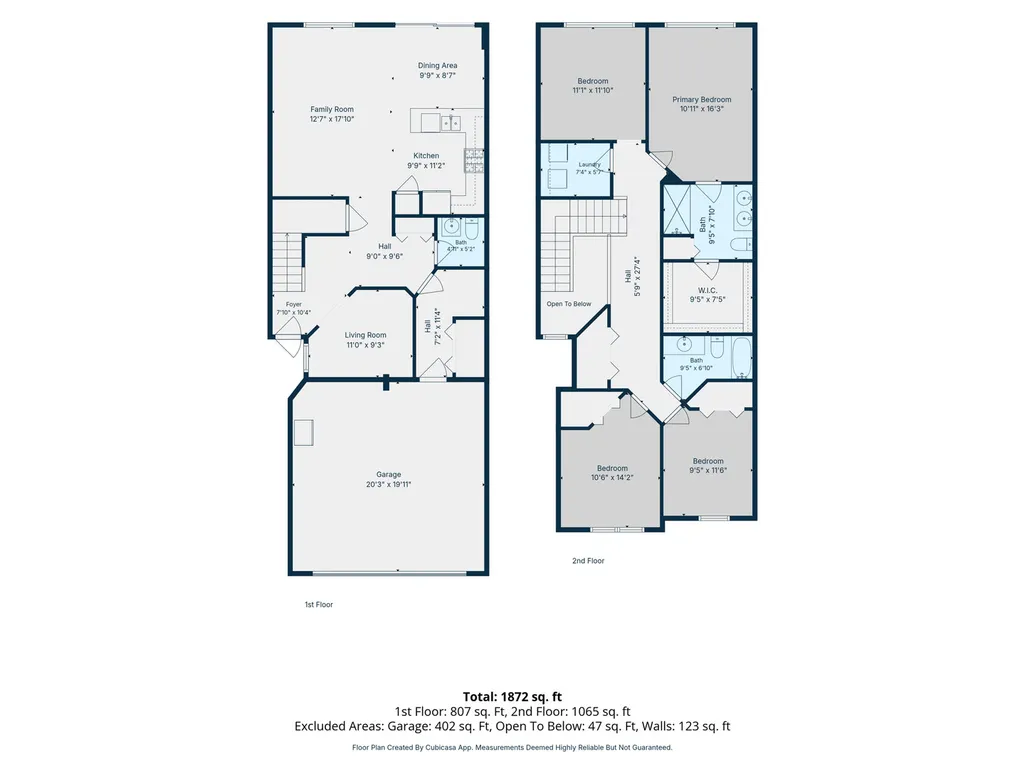
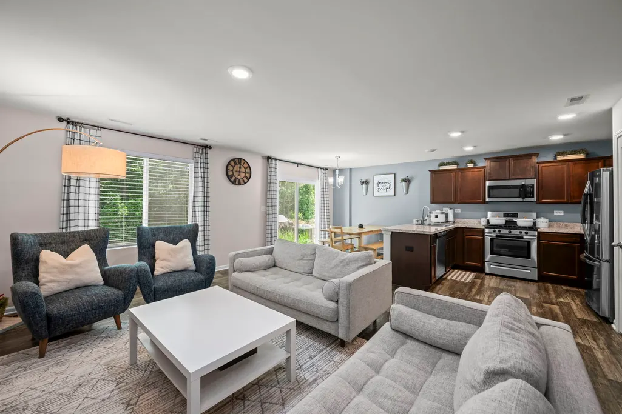
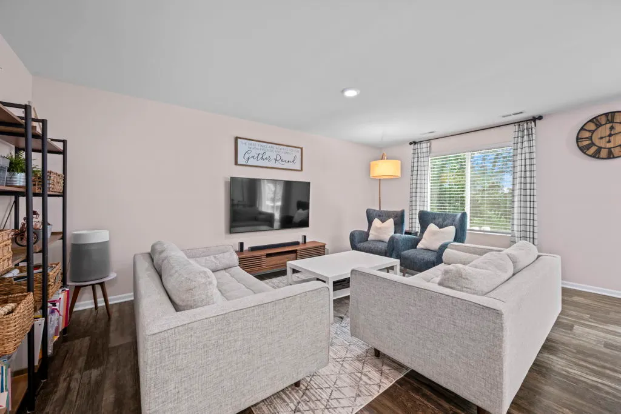
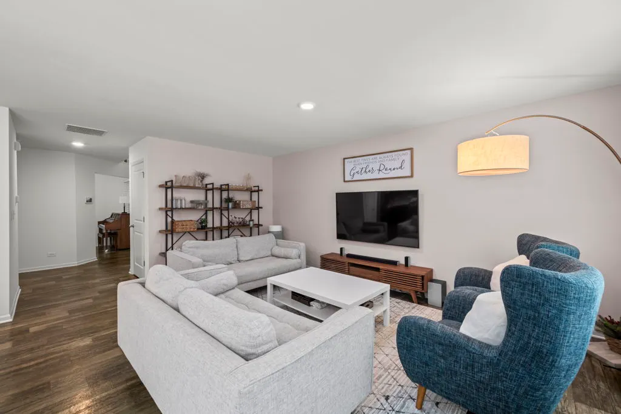
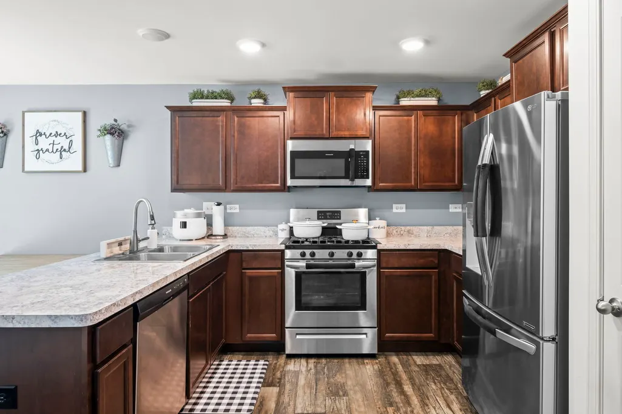
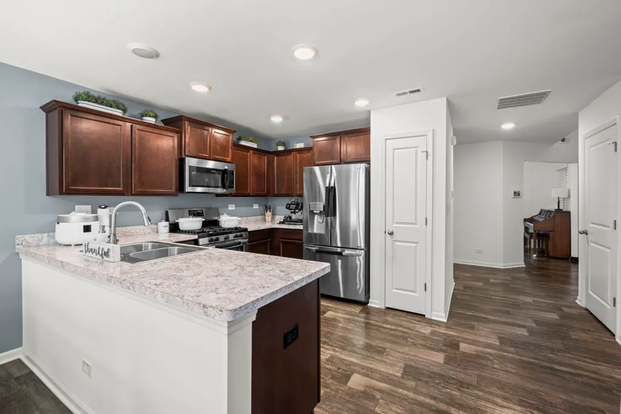
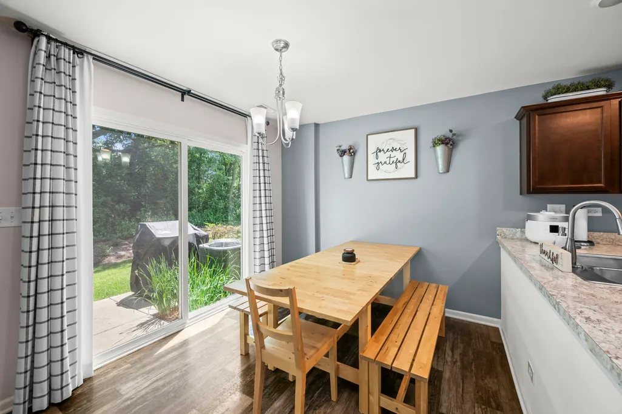
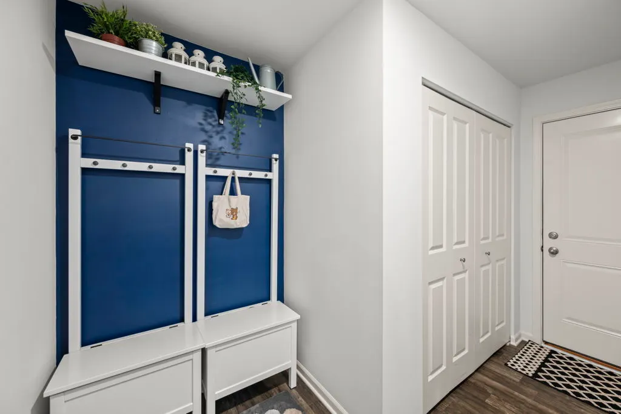
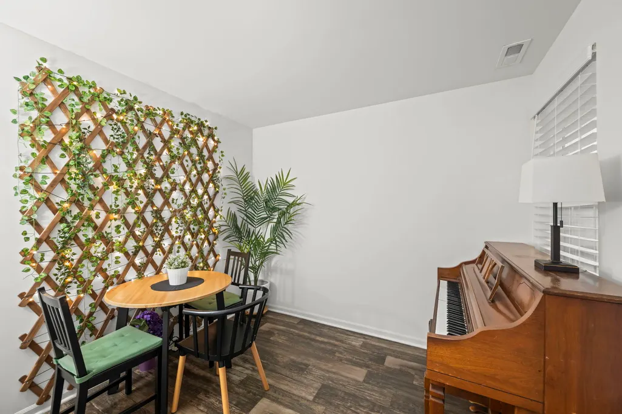
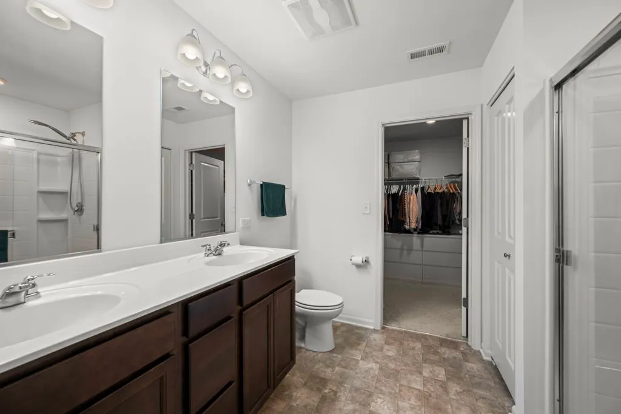
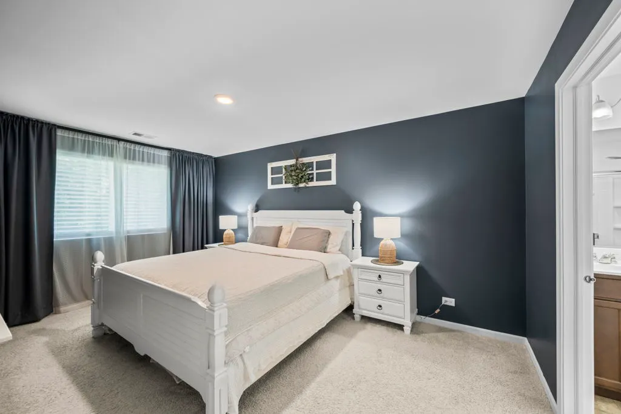
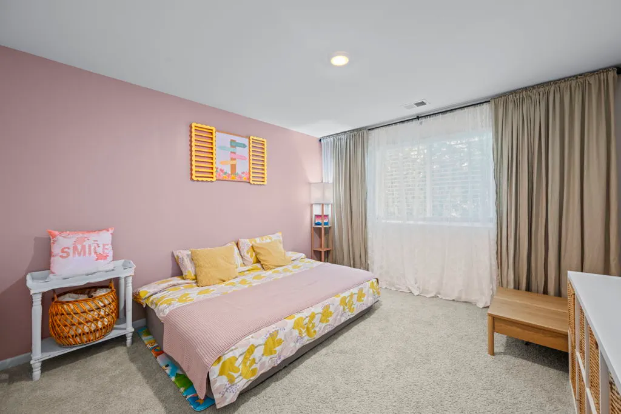
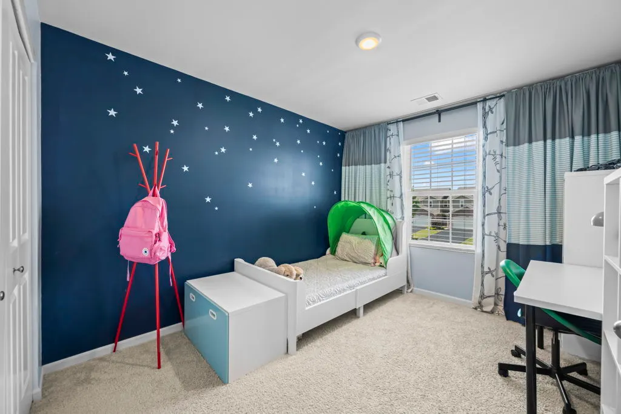
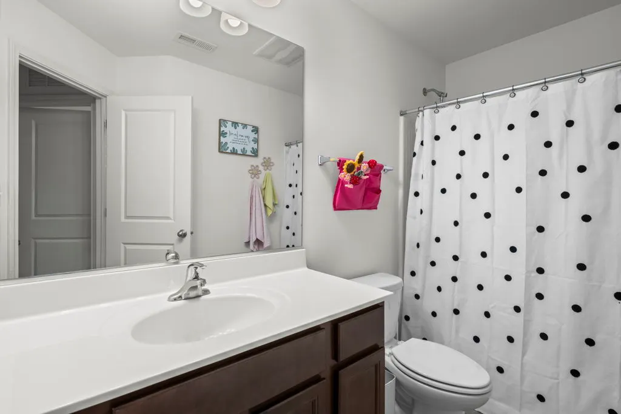
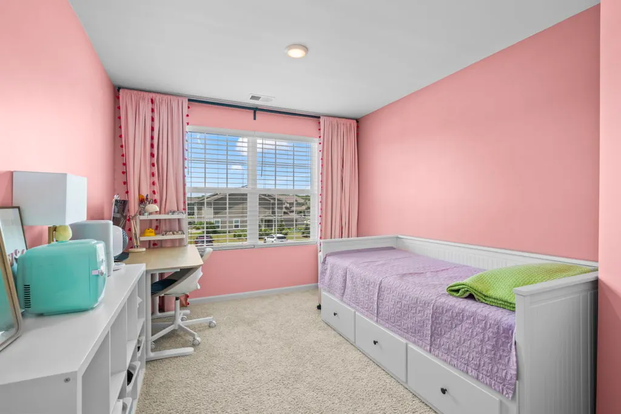
Don't miss this spacious Cary townhome featuring a stunning open-concept floor plan designed for modern living. This beautifully maintained home offers 4 bedrooms,2.5 bathrooms, The main level includes a welcoming den just off the entry, ideal for working from home or creating a quiet retreat. A convenient mudroom connects the attached 2-car garage (where there is a Level 2 EV Charger) then to the living area, helping keep everyday life organized. The bright and open living spaces flow seamlessly, creating an inviting atmosphere for both relaxing and entertaining. Upstairs, you'll find a spacious primary suite featuring a generous custom walk-in closet, along with two additional bedrooms, a large loft, and the convenience of a second-floor laundry room. Ideally located in a highly sought-after school district, this home is just minutes from the Metra station and close to shopping, dining, parks, and outdoor recreation. A wonderful opportunity to enjoy comfort, convenience, and a fantastic location!
| Price History |
|---|
General Features
| Cooling | Central Air |
|---|---|
| Appliances | Range,Microwave,Dishwasher,Refrigerator,Washer,Dryer,Disposal,Stainless Steel Appliance(s) |
| New Construction | No |
| Year Built | 2019 |
| Elementary School | Deer Path Elementary School |
| Additional Parcels Y/N | No |
| High School | Cary-Grove Community High School |
| Middle/Junior High School | Cary Junior High School |
| Association Fee Includes | Insurance,Exterior Maintenance,Lawn Care,Snow Removal,Other |
| Township | Algonquin |
| Elementary School District | 26 |
| Living Area | 1966 |
| Pets Allowed | Cats OK,Dogs OK,Number Limit |
| County | McHenry |
| Property Type | Residential |
| Middle/Junior School District | 26 |
| Assoc Fee Paid Per | Monthly |
| MRD_CAN_OWNER_RENT | Yes |
| Subdivision Name | West Lake |
| Sewer | Public Sewer |
| Total Rooms | 8 |
| Association Amenities | Park |
| Standard Status | Closed |
| City | Cary |
| Status | Closed |
| Sub Type | Townhouse-2 Story |
| Close Price | 345000 |
| Possession | Closing |
| HOA Fee | 252 |
| Tax Annual Amount | 8116.98 |
| Tax Year | 2024 |
| Full Baths | 2 |
| Heating | Natural Gas,Forced Air |
| Construction Materials | Aluminum Siding,Brick |
| Property Type | Attached Single |
| Directions | Three Oaks Rd to W Lake Dr - North on Lake rt on Westlake Dr to 1125 on right |
| MLS Area | Cary / Oakwood Hills / Trout Valley |
| Garage Spaces | 2 |
| Ownership | Fee Simple w/ HO Assn. |
| High School District | 155 |
Interior Features
| Total Bedrooms | 4 |
|---|---|
| Bedrooms Possible | 4 |
| Total Baths | 3 |
| Basement | None |
| Interior Amenities | Walk-In Closet(s),Open Floorplan,Dining Combo,Pantry |
| Bathroom | Separate Shower,Double Sink |
| Laundry Features | Upper Level,Washer Hookup,Gas Dryer Hookup,In Unit |
| Total Stories | 2 |
| Room Type | Mud Room,Foyer |
| LivingAreaSource | Builder |
| Flooring | Carpet |
| Half Baths | 1 |
| Total Number of Units | 4 |
Exterior Features
| Other Equipment | CO Detectors,Ceiling Fan(s),Sump Pump |
|---|---|
| Street Suffix | Drive |
| BuyerOfficeFax | (847) 632-0022 |
| Street Name | WestLake |
| Lot Dimensions | 26x77 |
| ModificationTimestamp | 2026-08-19T08:36:03.604Z |
| Parking Features | Asphalt,Electric Vehicle Charging Station(s),Yes,Attached,Garage |
| Days on Market | 29 |
| Total Parking | 6 |
| Waterfront Y/N | No |
| Water Source | Public |
Amenities
- Foreclosure
- Views
- Short Sale
- New Construction
- Adult 55+
- Lease To Own
- No HOA Fees
- Furnished
- Pets
- Primary On Main
- Air Conditioning
- Seller Finance
- Green
- Fixer Upper
- Horse
- Golf
- Fireplace
- Deck
- Garage
- Basement
- Pool
Property vs Townhouse Average in 60013
Price
Taxes
Year Built

 Metro MLS - Milwaukee Data provided by Metro MLS. All information deemed reliable but not guaranteed. All properties are subject to prior sale, change or withdrawal. Neither listing broker(s) or information provider(s) shall be responsible for any typographical errors, misinformation, misprints and shall be held totally harmless. IDX information is provided exclusively for consumers personal, non-commercial use and that it may not be used for any purpose other than to identify prospective properties consumers may be interested in purchasing. The data relating to real estate for sale on this website comes in part from the Internet Data Exchange program of the Multiple Listing Service. Information is supplied by seller and other third parties and has not been verified. Real estate listings held by brokerage firms other than McHenry may be marked with the Internet Data Exchange logo and detailed information about those properties will include the name of the listing broker(s) when required by the MLS. Copyright ©2026 - Multiple Listing Service, Inc. - All rights reserved.
Last Updated: September 12, 2026 3:41 PM UTC
Metro MLS - Milwaukee Data provided by Metro MLS. All information deemed reliable but not guaranteed. All properties are subject to prior sale, change or withdrawal. Neither listing broker(s) or information provider(s) shall be responsible for any typographical errors, misinformation, misprints and shall be held totally harmless. IDX information is provided exclusively for consumers personal, non-commercial use and that it may not be used for any purpose other than to identify prospective properties consumers may be interested in purchasing. The data relating to real estate for sale on this website comes in part from the Internet Data Exchange program of the Multiple Listing Service. Information is supplied by seller and other third parties and has not been verified. Real estate listings held by brokerage firms other than McHenry may be marked with the Internet Data Exchange logo and detailed information about those properties will include the name of the listing broker(s) when required by the MLS. Copyright ©2026 - Multiple Listing Service, Inc. - All rights reserved.
Last Updated: September 12, 2026 3:41 PM UTC
 All information deemed reliable but not guaranteed. All properties are subject to prior sale, change or withdrawal. Neither listing broker(s) or information provider(s) shall be responsible for any typographical errors, misinformation, misprints and shall be held totally harmless. Listing(s) information is provided for consumer's personal, non-commercial use and may not be used for any purpose other than to identify prospective properties consumers may be interested in purchasing. The data relating
