
Sold: Nov 01, 2024 - Eco Friendly

Address
1867 Cambridge Lane, Wheaton, IL
Price
$ 480,000
Property Attributes
- MLS#12103710
- TypeSingle Family
- Listing Status Closed
- CountyDUPAGE
- CityWheaton
- AreaWheaton
- NeighborhoodBriarcliffe
- Zip60189
- Style
- Year Built1972
- Taxes$ 8758
- Price$ 480,000
- Bedrooms4
- Full Bathrooms2
- Half Bathrooms0
- Sqr Footage2724
- Lot Size0.3 Acres
Data Source:
Midwest Real Estate Data (MRED)
Property Description
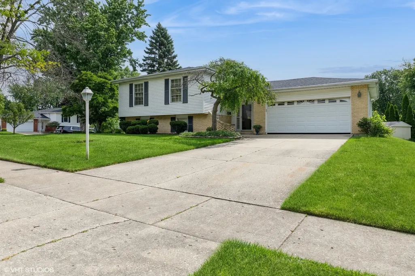
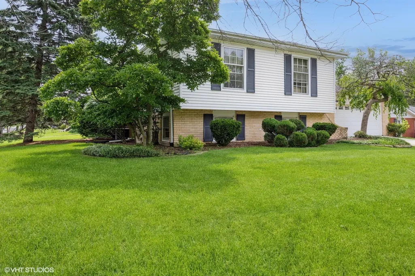
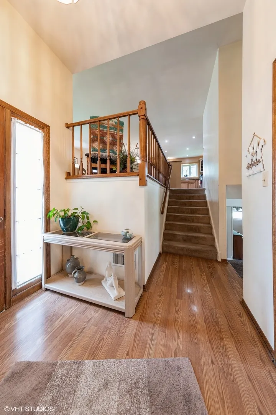
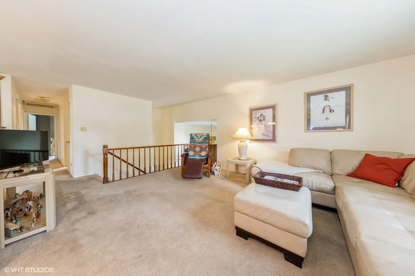
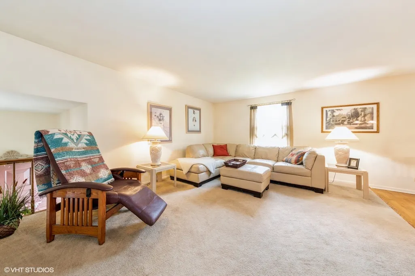
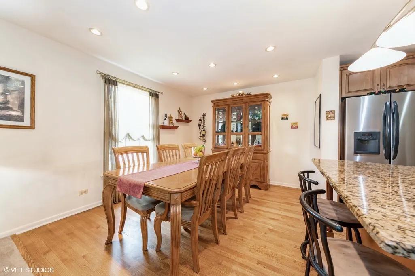
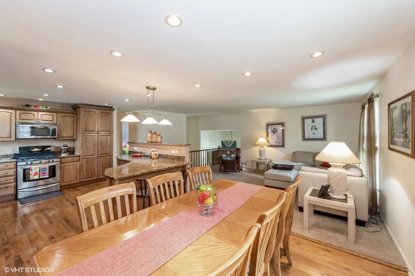
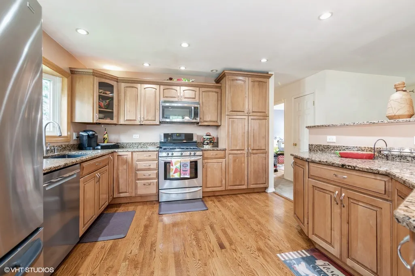
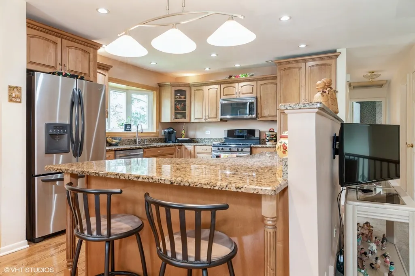
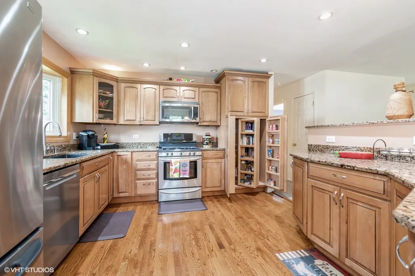
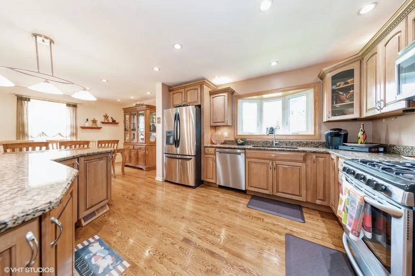
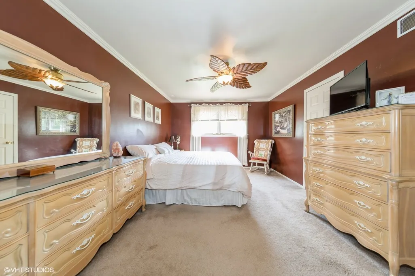
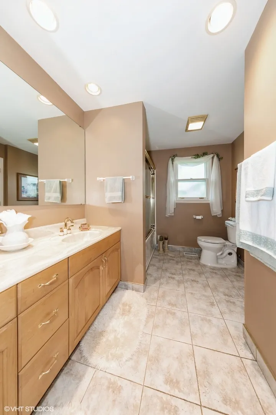
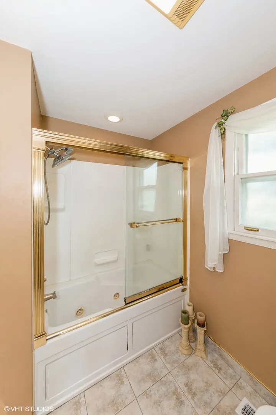
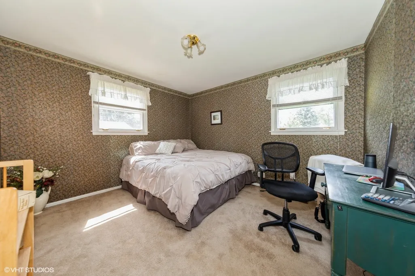
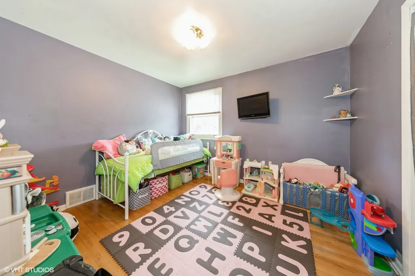
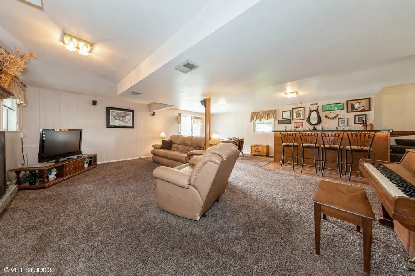
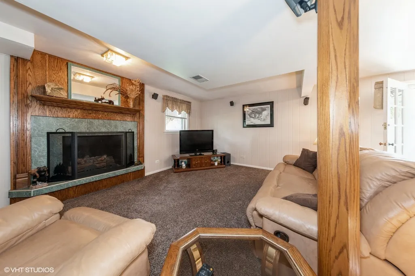
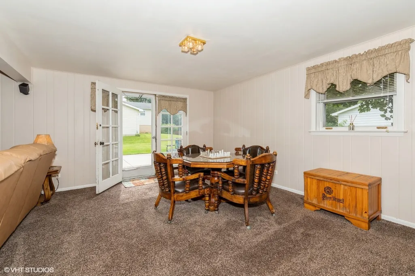
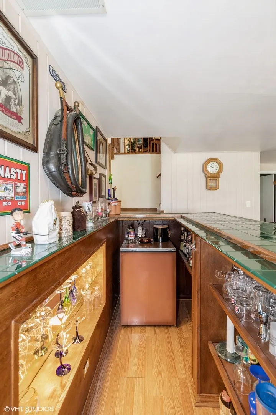
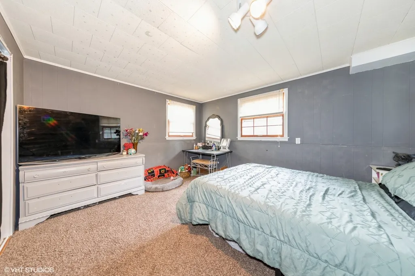
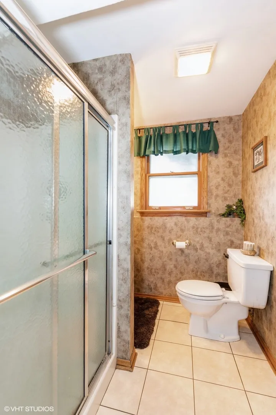
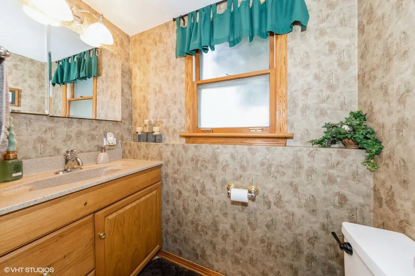
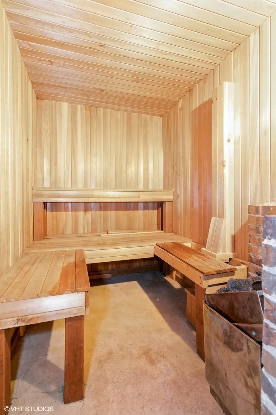
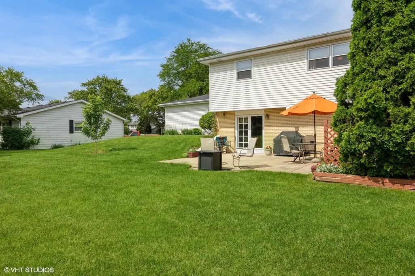
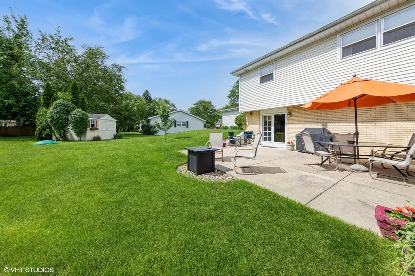
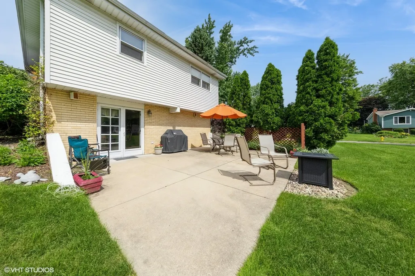
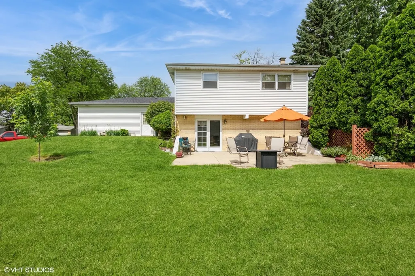
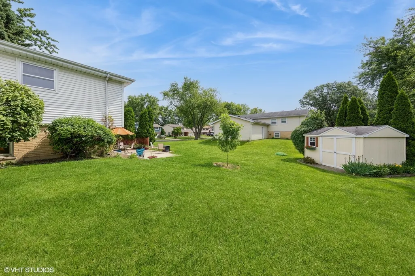
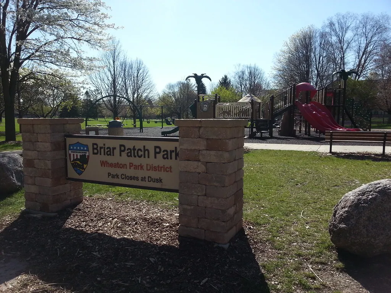
Welcome to your dream home with some upgrades and Ideal Location This T-Raised Ranch offers a perfect blend of modern amenities and timeless charm. Featuring 2724 finished sq ft 4 spacious bedrooms and 2 full bathrooms, this home is designed for comfortable living and entertaining. Step into the open floor plan, where the kitchen shines with granite counters, a custom pantry, a breakfast bar, and stainless steel appliances. The hardwood floors in the kitchen and dining room add warmth and elegance, complemented by hardwood flooring under the master and second bedrooms. The finished walkout lower level is an entertainer's delight, boasting a cozy family room with a gas fireplace and a bar. From here, you can access the large patio in the backyard, perfect for outdoor gatherings. The shed with electric provides extra storage or a workspace for your hobbies. Additional highlights include a sauna for relaxation, a whole house fan for energy efficiency, washer and dryer 2020 and a new roof installed in 2022. The siding was updated in 2020, ensuring the home's exterior is in top condition. Situated on a desirable corner lot, this home is just minutes away from Rice Pool & Waterpark (walking path to complex just off Hawkins) and Briar Patch Park with baseball fields (down Brentwood) and Lake Foxcroft Park offering plenty of recreational opportunities for the whole family. Don't miss the chance to own this beautiful home with modern conveniences and a prime location. Schedule a showing today!
| Price History |
|---|
General Features
| Cooling | Central Air |
|---|---|
| Appliances | Range,Microwave,Dishwasher,Refrigerator,Bar Fridge,Washer,Dryer,Disposal,Stainless Steel Appliance(s),Gas Oven |
| New Construction | No |
| Year Built | 1972 |
| Elementary School | Wiesbrook Elementary School |
| Additional Parcels Y/N | No |
| High School | Wheaton Warrenville South H S |
| Middle/Junior High School | Hubble Middle School |
| Association Fee Includes | None |
| Township | Milton |
| Elementary School District | 200 |
| County | DuPage |
| Community Features | Curbs,Sidewalks,Street Lights,Street Paved |
| Property Type | Residential |
| Middle/Junior School District | 200 |
| Assoc Fee Paid Per | Not Applicable |
| Subdivision Name | Briarcliffe |
| Sewer | Public Sewer |
| Total Rooms | 8 |
| ModificationTimestamp | 2024-11-03T08:18:03.695Z |
| Standard Status | Closed |
| City | Wheaton |
| Status | Closed |
| Roof | Asphalt |
| Other Structures | Shed(s) |
| Close Price | 480000 |
| Possession | Closing |
| Tax Annual Amount | 8758 |
| Tax Year | 2023 |
| Full Baths | 2 |
| Heating | Natural Gas,Forced Air |
| Construction Materials | Vinyl Siding,Brick |
| Property Type | Detached Single |
| Directions | Butterfield Rd. to Lancaster Ln. Go left on Windsor Dr. then Right on Cambridge Ln. House will be on your right. |
| MLS Area | Wheaton |
| Garage Spaces | 2 |
| Ownership | Fee Simple |
| High School District | 200 |
Interior Features
| Total Fireplaces | 1 |
|---|---|
| Total Bedrooms | 4 |
| Bedrooms Possible | 4 |
| Total Baths | 2 |
| Basement | Finished,Rec/Family Area,Full,Walk-Out Access |
| Interior Amenities | Sauna,Dry Bar,Open Floorplan,Granite Counters |
| Bathroom | Double Sink |
| Room Type | Utility Room-Lower Level |
| Fireplace Features | Gas Log,Gas Starter |
| LivingAreaSource | Assessor |
| Flooring | Hardwood,Carpet |
Exterior Features
| Other Equipment | CO Detectors,Ceiling Fan(s),Fan-Whole House,Sump Pump |
|---|---|
| Street Suffix | Lane |
| Living Area | 2724 |
| Lot Features | Corner Lot |
| BuyerOfficeFax | (773) 250-0401 |
| Lot Size Acres | 0.3 |
| Street Name | Cambridge |
| Lot Dimensions | 100X126X103X128 |
| Parking Features | Concrete,Garage Door Opener,On Site,Attached,Garage |
| Days on Market | 63 |
| Total Parking | 2 |
| WaterfrontY/N | No |
| Water Source | Public |
Amenities
- Foreclosure
- Views
- Short Sale
- New Construction
- Adult 55+
- Lease To Own
- No HOA Fees
- Furnished
- Primary On Main
- Air Conditioning
- Seller Finance
- Green
- Fixer Upper
- Horse
- Golf
- Fireplace
- Deck
- Garage
- Basement
- Pool
Property vs Single Family Average in 60189
Price
Taxes
Year Built
 Midwest Real Estate Data (MRED) All information deemed reliable but not guaranteed. All properties are subject to prior sale, change or withdrawal. Neither listing broker(s) or information provider(s) shall be responsible for any typographical errors, misinformation, misprints and shall be held totally harmless. Listing(s) information is provided for consumer's personal, non-commercial use and may not be used for any purpose other than to identify prospective properties consumers may be interested in purchasing. The data relating to real estate for sale on this website comes in part from the Internet Data Exchange program of the Multiple Listing Service. Real estate listings held by brokerage firms other than McHenry may be marked with the Internet Data Exchange logo and detailed information about those properties will include the name of the listing broker(s) when required by the MLS. Copyright ©2026 All rights reserved.Based on information submitted to the MLS GRID as of September 14, 2026 5:14 PM UTC All data is obtained from various sources and may not have been verified by broker or MLS GRID. Supplied Open House Information is subject to change without notice.
Data is updated as of September 14, 2026 5:14 PM UTC
Midwest Real Estate Data (MRED) All information deemed reliable but not guaranteed. All properties are subject to prior sale, change or withdrawal. Neither listing broker(s) or information provider(s) shall be responsible for any typographical errors, misinformation, misprints and shall be held totally harmless. Listing(s) information is provided for consumer's personal, non-commercial use and may not be used for any purpose other than to identify prospective properties consumers may be interested in purchasing. The data relating to real estate for sale on this website comes in part from the Internet Data Exchange program of the Multiple Listing Service. Real estate listings held by brokerage firms other than McHenry may be marked with the Internet Data Exchange logo and detailed information about those properties will include the name of the listing broker(s) when required by the MLS. Copyright ©2026 All rights reserved.Based on information submitted to the MLS GRID as of September 14, 2026 5:14 PM UTC All data is obtained from various sources and may not have been verified by broker or MLS GRID. Supplied Open House Information is subject to change without notice.
Data is updated as of September 14, 2026 5:14 PM UTC
 Metro MLS - Milwaukee Data provided by Metro MLS. All information deemed reliable but not guaranteed. All properties are subject to prior sale, change or withdrawal. Neither listing broker(s) or information provider(s) shall be responsible for any typographical errors, misinformation, misprints and shall be held totally harmless. IDX information is provided exclusively for consumers personal, non-commercial use and that it may not be used for any purpose other than to identify prospective properties consumers may be interested in purchasing. The data relating to real estate for sale on this website comes in part from the Internet Data Exchange program of the Multiple Listing Service. Information is supplied by seller and other third parties and has not been verified. Real estate listings held by brokerage firms other than McHenry may be marked with the Internet Data Exchange logo and detailed information about those properties will include the name of the listing broker(s) when required by the MLS. Copyright ©2026 - Multiple Listing Service, Inc. - All rights reserved.
Last Updated: September 14, 2026 5:42 PM UTC
Metro MLS - Milwaukee Data provided by Metro MLS. All information deemed reliable but not guaranteed. All properties are subject to prior sale, change or withdrawal. Neither listing broker(s) or information provider(s) shall be responsible for any typographical errors, misinformation, misprints and shall be held totally harmless. IDX information is provided exclusively for consumers personal, non-commercial use and that it may not be used for any purpose other than to identify prospective properties consumers may be interested in purchasing. The data relating to real estate for sale on this website comes in part from the Internet Data Exchange program of the Multiple Listing Service. Information is supplied by seller and other third parties and has not been verified. Real estate listings held by brokerage firms other than McHenry may be marked with the Internet Data Exchange logo and detailed information about those properties will include the name of the listing broker(s) when required by the MLS. Copyright ©2026 - Multiple Listing Service, Inc. - All rights reserved.
Last Updated: September 14, 2026 5:42 PM UTC
 All information deemed reliable but not guaranteed. All properties are subject to prior sale, change or withdrawal. Neither listing broker(s) or information provider(s) shall be responsible for any typographical errors, misinformation, misprints and shall be held totally harmless. Listing(s) information is provided for consumer's personal, non-commercial use and may not be used for any purpose other than to identify prospective properties consumers may be interested in purchasing. The data relating
